

Why Egress Matters
Egress openings play a critical role in both home safety and building code compliance. In an emergency, particularly a fire, they provide a safe and accessible way to exit a space when primary exits may be blocked.
For homeowners, builders, and renovators alike, understanding egress requirements is essential, especially when it comes to bedrooms, where a secondary means of escape is required.
What is an Egress Opening?
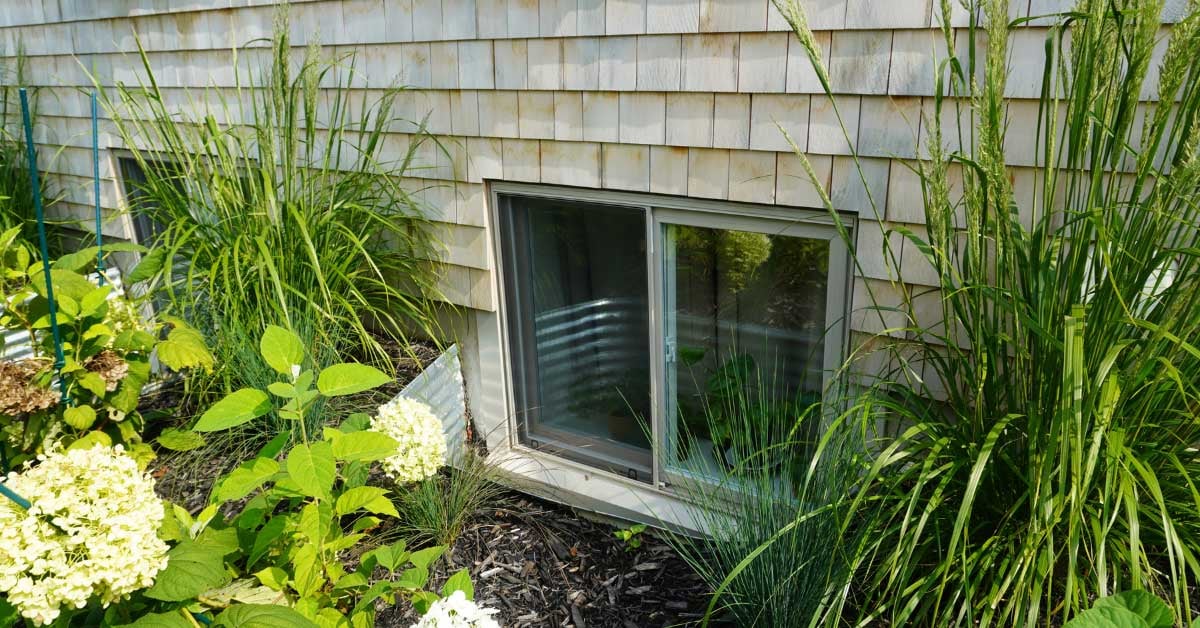
An egress opening is a door or window designed to allow occupants to safely exit a building in an emergency.
In bedrooms, an egress opening is typically a window unless the room has a door that leads directly to the exterior. This ensures that occupants always have a viable escape route.
Key takeaway: Every bedroom must have access to a safe, code-compliant exit.
Bedroom Egress Requirements (Simplified)
General Requirement
Each bedroom must include:
- An operable window or exterior door
- The ability to open from the inside:
- Without keys
- Without tools
- Without special knowledge
Minimum Opening Size
To qualify as an egress window, the opening must:
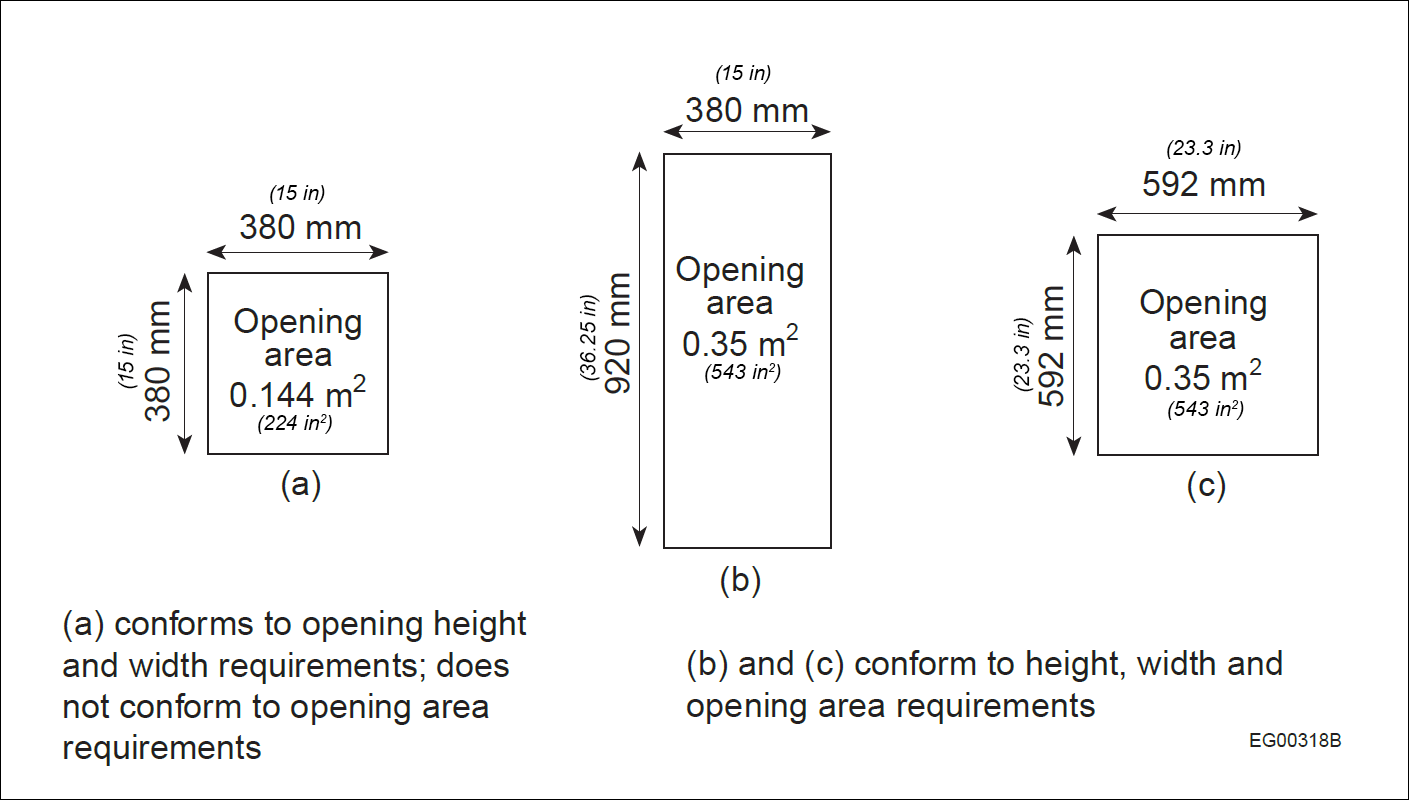
- Provide a minimum clear opening area of 0.35 m² (3.77 ft²)
- Have no dimension less than 380 mm (15 in)
- Remain fully open during use without additional support
Direct Access to the Outdoors
The egress opening must:
- Lead directly outside
- Not require travel through another room, level, or space
Window Wells and Clearance Requirements
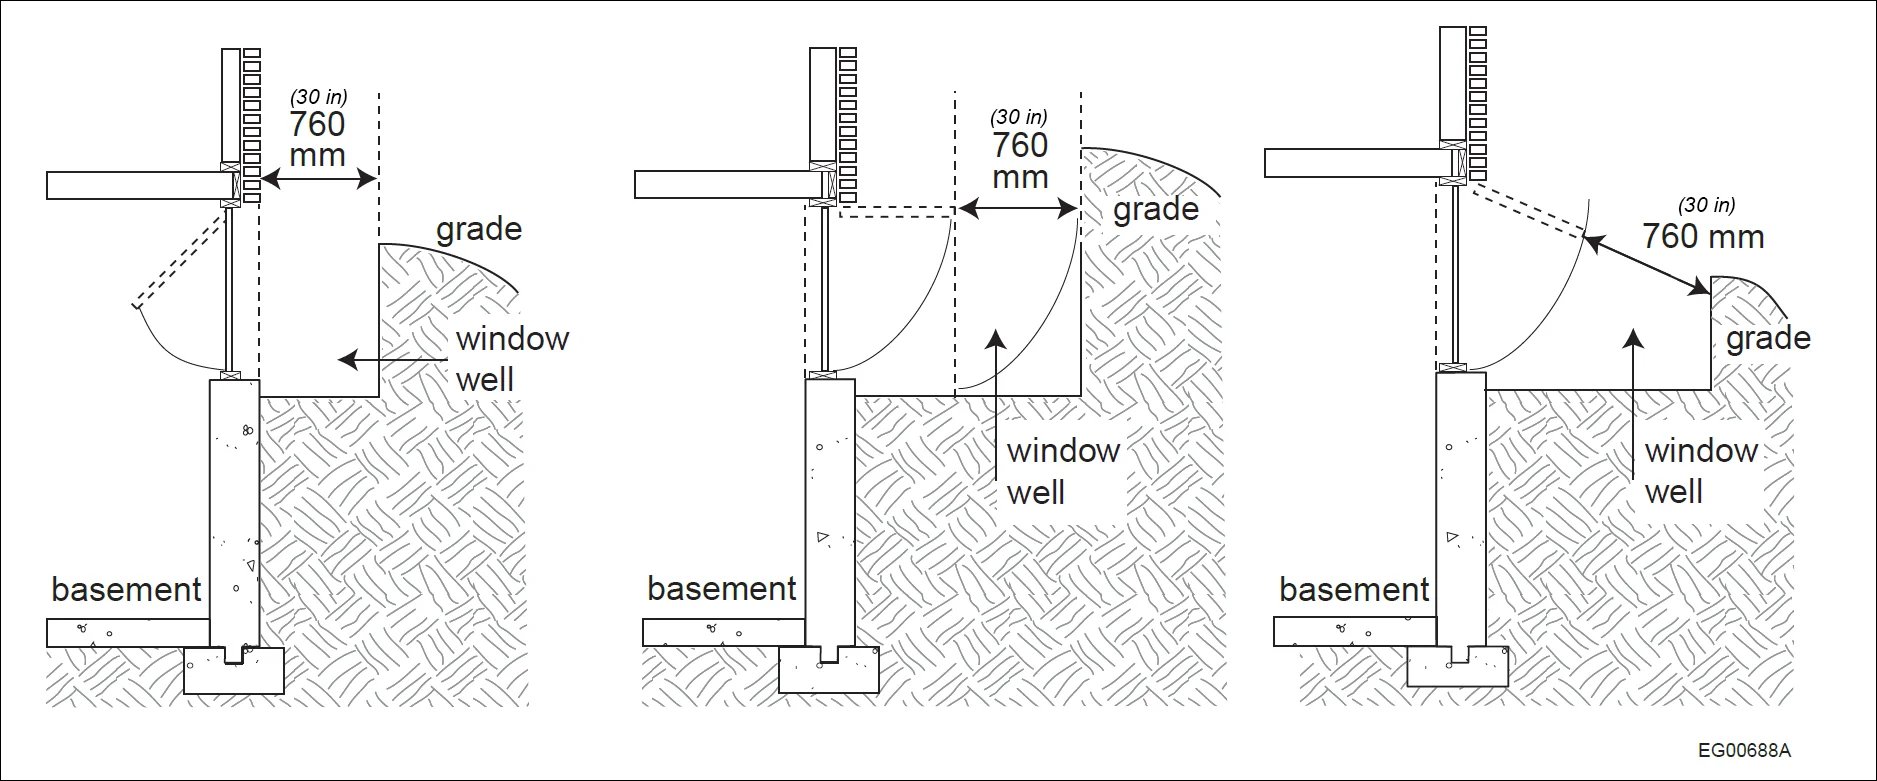
If your egress window opens into a window well:
- A minimum clearance of 760 mm (30 in) is required in front of the window
- The window must open without reducing this clearance
- Any covers or grates must be:
- Openable from the inside
- Operable without tools or special knowledge
Proper clearance ensures there is enough room to exit safely and maneuver out of the well.
Design Considerations for Safe Egress
Sill Height
Egress windows should be positioned so they are easily reachable in an emergency.
- Recommended maximum sill height: 1.5 m (16 in) above the floor
- If the window is higher:
- Consider adding built-in steps, seating, or other access solutions
Basement Bedrooms
For basement bedrooms:
- An egress window or door must be located within the bedroom itself
- It is not sufficient to rely on another window elsewhere in the basement
Environmental Factors
When designing or installing egress windows, consider:
- Snow accumulation in window wells
- Proper drainage
- Clear space for:
- Exiting the window
- Climbing out of the well
A compliant opening must also be usable in real-world conditions.

Choosing the Right Window for Egress
Common Window Types
- Casement Windows: Often ideal due to wide, unobstructed openings
- Sliding Windows: Can meet requirements depending on size and configuration
- Hung Windows: May require larger dimensions to comply
Common Mistakes to Avoid
- Confusing rough opening size with clear opening
- Installing windows that are too high to reach
- Overlooking window well clearance requirements
- Selecting window styles that restrict escape
- Failing to account for snow buildup or drainage
Code Requirements May Vary
The National Building Code of Canada provides a framework, but:
- Provinces and municipalities may adopt or modify requirements
- Local enforcement can vary
Always confirm your plans with:
- Your local authority having jurisdiction
- A JELD-WEN dealer or building professional
Getting It Right
Planning for egress early in your project can help avoid costly changes later.
Be sure to confirm:
- Window type and operation
- Clear opening dimensions
- Installation conditions and surrounding space
Working with knowledgeable professionals can ensure your design is both safe and compliant.
Disclaimer
This information is intended as a general guideline only. Building code requirements may vary based on location, project type, and specific conditions. Always consult with your local authority or qualified professional to confirm compliance.
For more information refer to the National Building Code of Canada 2025, Volume 1 & 2.
Sections:
- 9.9.10. Egress from Bedrooms (Page 904)
- A-9.9.10.1 (Pages 1474-1475)
Reference
National Building Code of Canada 2025, Volume 1 & 2, Canadian Commission on Building and Fire Codes, National Research Council of Canada.


Filter by:
Explore Related Posts
